Save
Ask
Tour
Hide
Share
$599,500
24 Days On Site

8941 Martin Downs Place
Las Vegas, NV 89131

For Sale|Single Family Residence|Active
4
Beds
4
Total Baths
3
Full Baths
1
Partial Bath
2,897
SqFt
$207
/SqFt
2004
Built
Subdivision:
Silverstone Ranch-Parcel 11 12
County:
Clark
Listing courtesy of Blue Diamond Realty LLC (702) 303-8599
Call Now: 702-553-3109
Is this the listing for you? We can help make it yours.
702-553-3109
8941 Martin Downs Place8941 Martin Downs Place8941 Martin Downs Place8941 Martin Downs Place
Save
Ask
Tour
Hide
Share

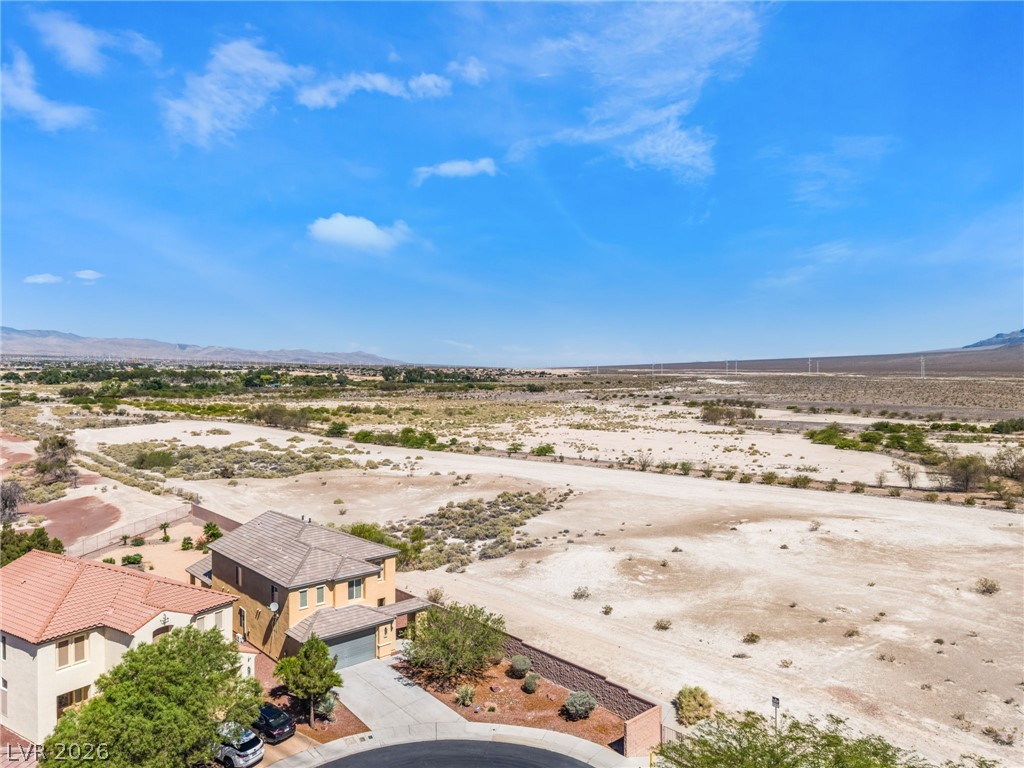
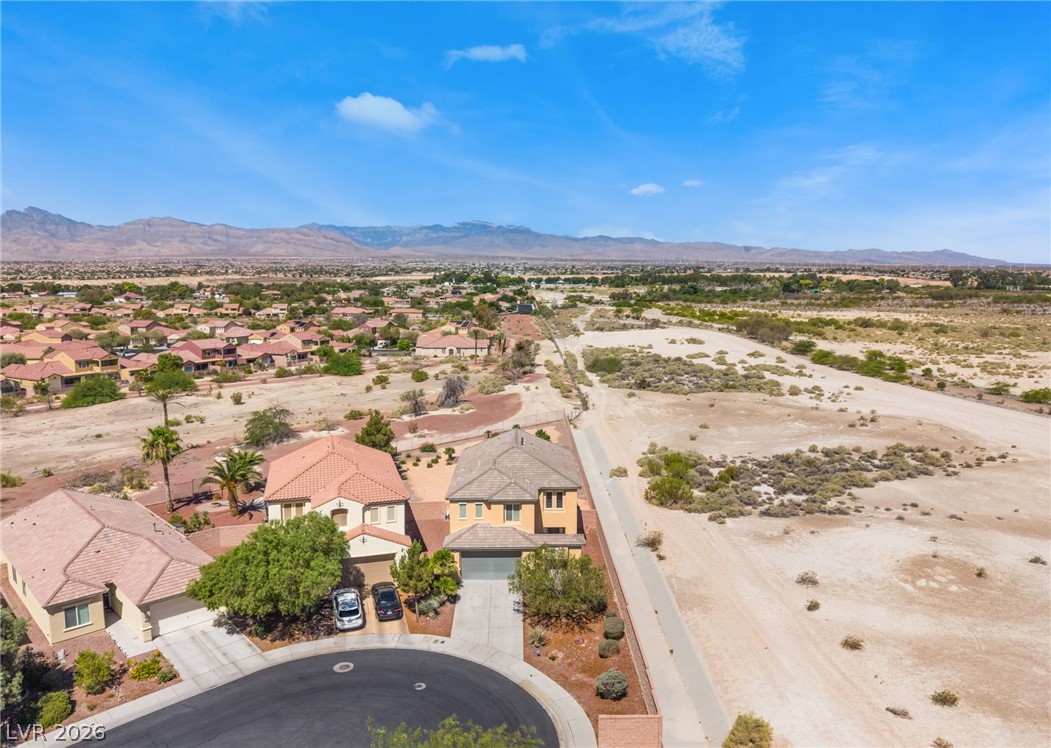
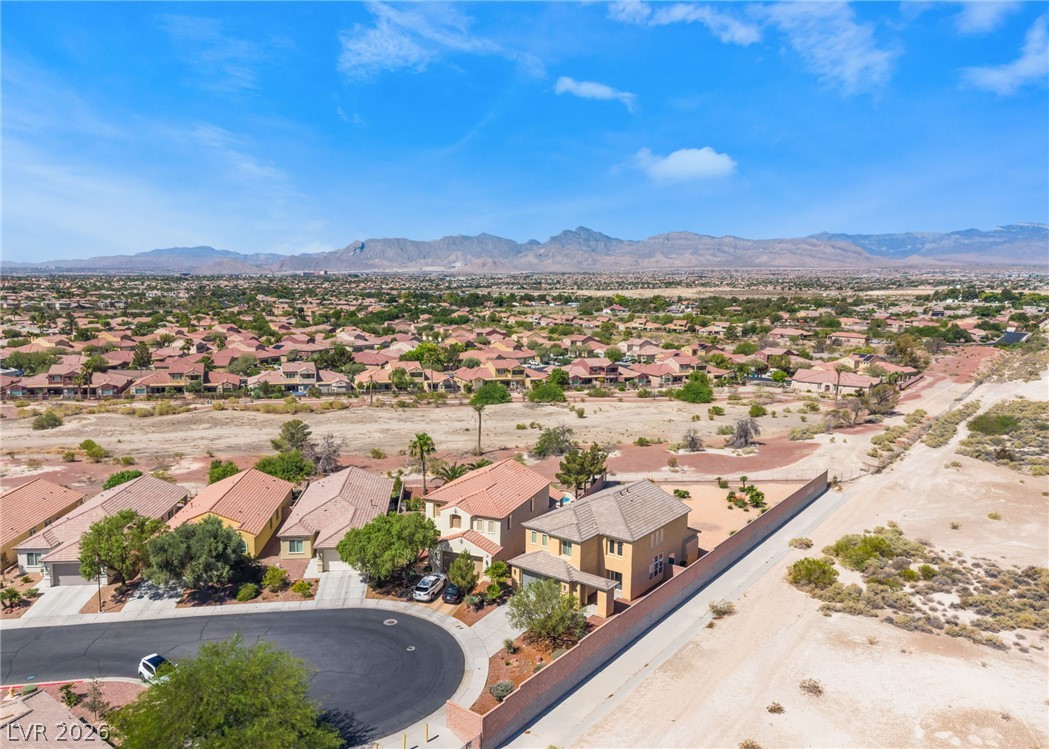
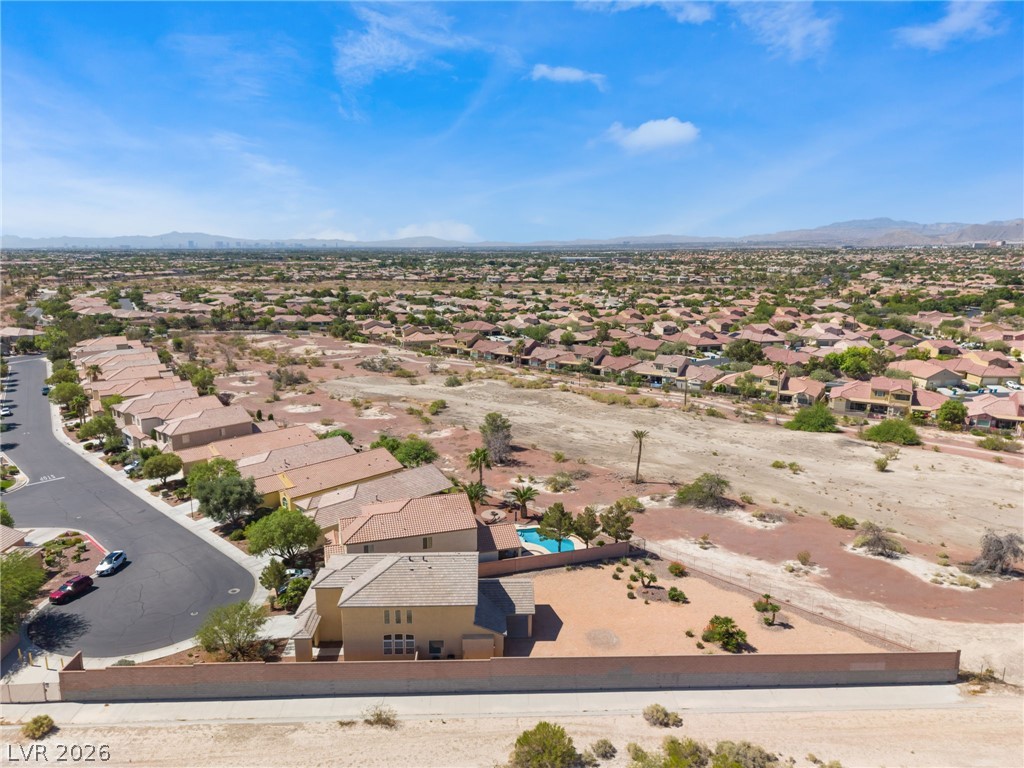
Discover a spacious retreat designed for comfortable living in a vibrant Las Vegas community. This inviting two-story residence offers ample room for relaxation and entertainment across its generous 2898 square feet. Enjoy the convenience of modern amenities and thoughtful design, making everyday life a breeze. The home is perfectly situated in an appealing neighborhood, providing a wonderful setting for creating lasting memories. The expansive lot, spanning 0.33 acres, offers significant outdoor potential. Step inside to find a welcoming atmosphere with four well-appointed bedrooms and three and a half bathrooms, ensuring privacy and comfort for all residents. Interior features include stylish blinds and ceiling fans that enhance the living spaces. The kitchen is equipped with a microwave for daily convenience. Outdoor living is a delight with a covered patio, perfect for enjoying the pleasant Nevada climate. This property provides an exceptional opportunity to experience a desirable lifestyle in a prime location, blending tranquility with easy access to city amenities. The large lot size offers a unique advantage for outdoor enthusiasts or those seeking extra space.

Save
Ask
Tour
Hide
Share
Listing Snapshot
Price 
$599,500
Days On Site 
24 Days
Bedrooms 
4
Inside Area (SqFt) 
2,897 sqft
Total Baths 
4
Full Baths 
3
Partial Baths 
1
Lot Size 
0.33 Acres
Year Built 
2004
MLS® Number 
2795314
Status 
Active
Property Tax 
$4,122
HOA/Condo/Coop Fees 
$45 monthly
Sq Ft Source 
N/A
Friends & Family
Recent Activity
2 weeks agoStatus changed to Active
2 weeks agoListing updated with changes from the MLS®
4 weeks agoListing first seen on site
General Features
Acres 
0.33
Attached Garage 
Yes
Direction Faces 
East
Disclosures 
Covenants Restrictions Disclosure
Garage 
Yes
Garage Spaces 
2
Green Energy Efficient 
Windows
Parking 
AttachedGarageGarage Door OpenerInside EntrancePrivate
Property Sub Type 
Single Family Residence
Security 
Gated Community
Sewer 
Public Sewer
SqFt Total 
2897
Style 
TwoStory
Utilities 
Cable AvailableUnderground Utilities
Water Source 
Public
Zoning 
Single Family
Interior Features
Appliances 
Built-In Electric OvenDouble OvenDisposal
Cooling 
Central AirElectric
Fireplace 
Yes
Fireplace Features 
Family RoomGas
Fireplaces 
1
Flooring 
CarpetCeramic TileTile
Furnished 
Unfurnished
Heating 
Natural GasCentral
Laundry Features 
Electric Dryer HookupMain LevelLaundry Room
Window Features 
Window CoveringsDouble Pane Windows
Bedroom 2 
Dimensions - 12x14Description - Downstairs,With Bath
Bedroom 3 
Dimensions - 11x12Description - Upstairs
Bedroom 4 
Dimensions - 12x12Description - Upstairs
Dining Room 
Dimensions - 10x12Description - Formal Dining Room
Kitchen 
Description - Breakfast Nook/Eating Area,Granite Countertops,Island,Tile Flooring,Walk-in Pantry
Living Room 
Dimensions - 14x22Description - Formal,Front
PrimaryBathroom 
Description - Double Sink,Separate Shower,Separate Tub
PrimaryBedroom 
Dimensions - 14x16Description - Dressing Room,Upstairs,Walk-In Closet(s)
Save
Ask
Tour
Hide
Share
Exterior Features
Exterior 
Private Yard
Fencing 
BlockBack Yard
Frontage 
Golf Course
Lot Features 
Corner LotCul-De-SacLandscapedOn Golf Course
Patio And Porch 
PatioCovered
Roof 
Tile
Windows/Doors 
Window CoveringsDouble Pane Windows
Community Features
Association Amenities 
Golf CourseGated
Association Dues 
45
Community Features 
Gated
Financing Terms Available 
CashConventionalFHAVA Loan
HOA Fee Frequency 
Monthly
Horse Property 
None
Schools
School District
Unknown
Elementary School
Bilbray, James H.,Bilbray, James H.
Middle School
Cadwallader Ralph
High School
Arbor View
Listing courtesy of Blue Diamond Realty LLC (702) 303-8599


Listing information is provided by Participants of the Greater Las Vegas Association of Realtors. IDX information is provided exclusively for personal, non-commercial use, and may not be used for any purpose other than to identify prospective properties consumers may be interested in purchasing. Information is deemed reliable but not guaranteed. Copyright 2026, Greater Las Vegas Association of Realtors.
Last checked: 2026-07-24 08:58 PM UTC

Neighborhood & Commute
Source: Walkscore
Save
Ask
Tour
Hide
Share